Photos by Adam Palumbo
For decades, Florida Tech has built its reputation on bold thinking, passionate innovation and an unwavering commitment to student success. Crimson Crossing, the university’s newest residence hall, is the latest—and most striking—expression of that commitment.
Located at the northeast corner of Babcock Street and University Boulevard, Crimson Crossing creates a new residential gateway for Florida Tech’s campus and reflects the university’s continued investment in student life amid record enrollment growth. Community gathering spaces, outdoor courtyards, a grab-and-go café, fitness facilities, dedicated study areas and laundry on every floor round out a building designed as much for living as for learning.
Opening a building of this size involves far more than completing construction. The final weeks require commissioning every building system, testing fire and life safety equipment, coordinating technology and security, furnishing hundreds of rooms and training staff—a true campus-wide effort.
“A Florida Tech education requires hard work, creative thinking and a relentless pursuit of excellence, and we brought that approach to this project,” Florida Tech President John Nicklow says. “Crimson Crossing represents the innovation and vision that make Florida Tech so special.”
Here, we take a closer look at the spaces that will define the Florida Tech residential experience for years to come.
FIRST FLOOR
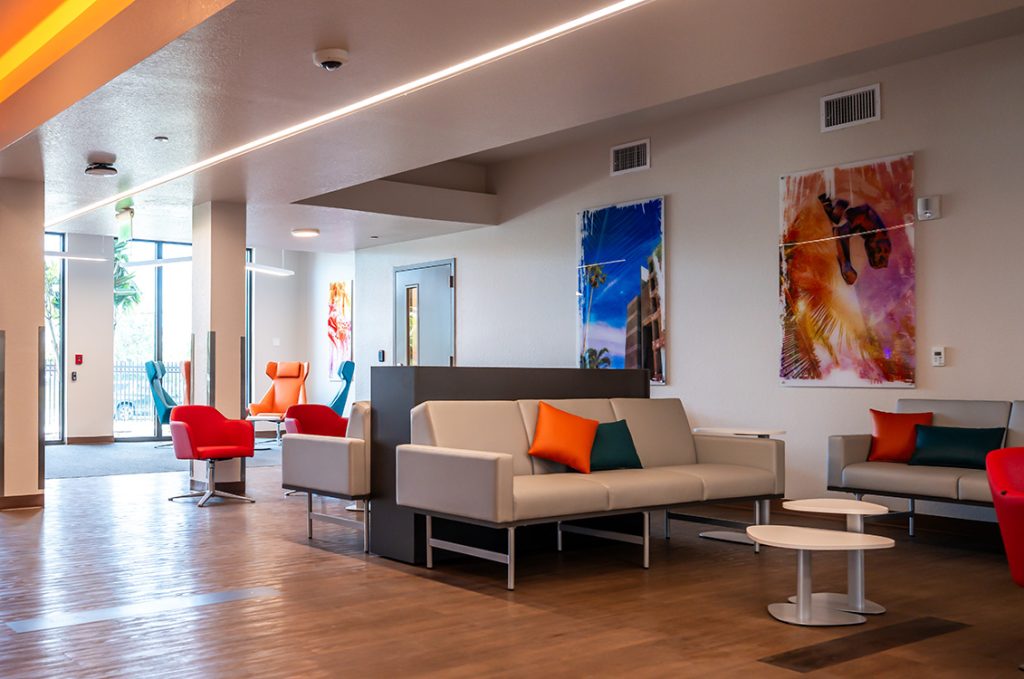
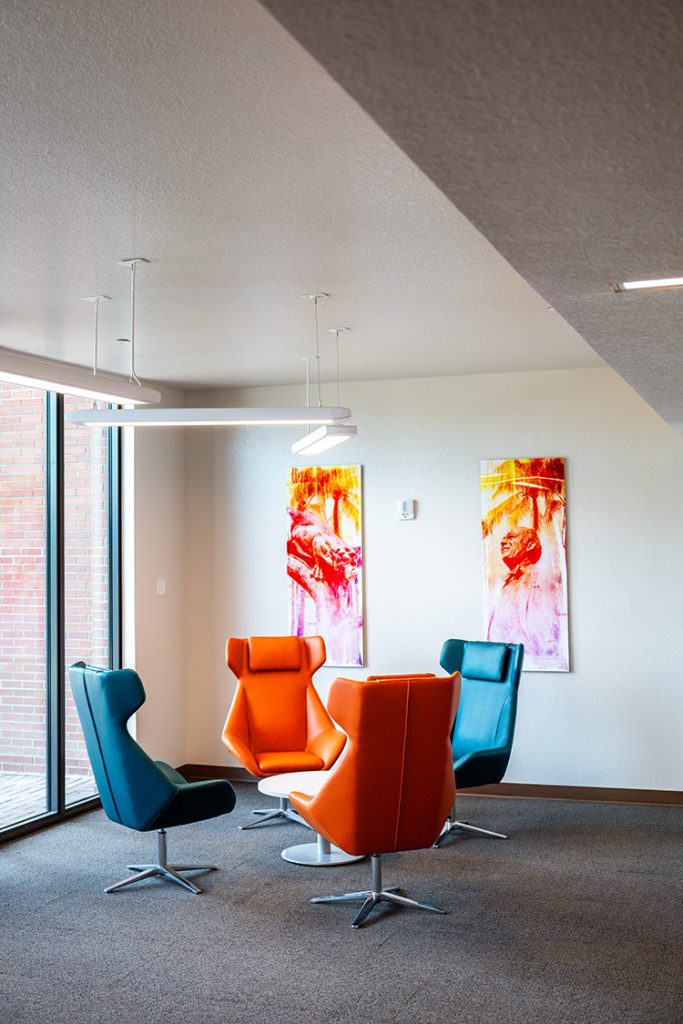
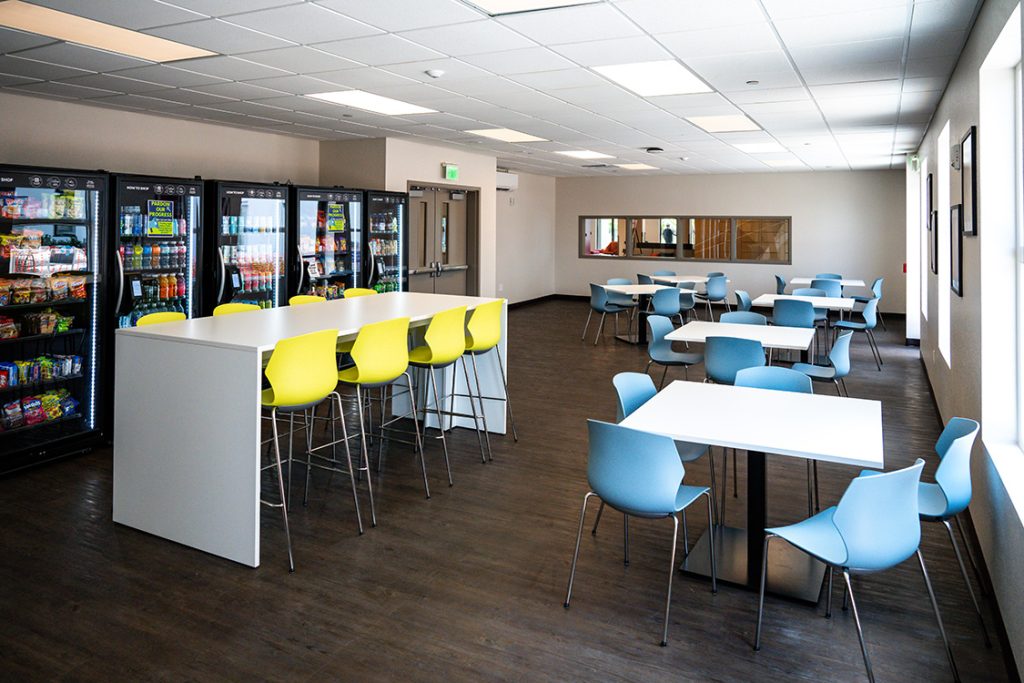
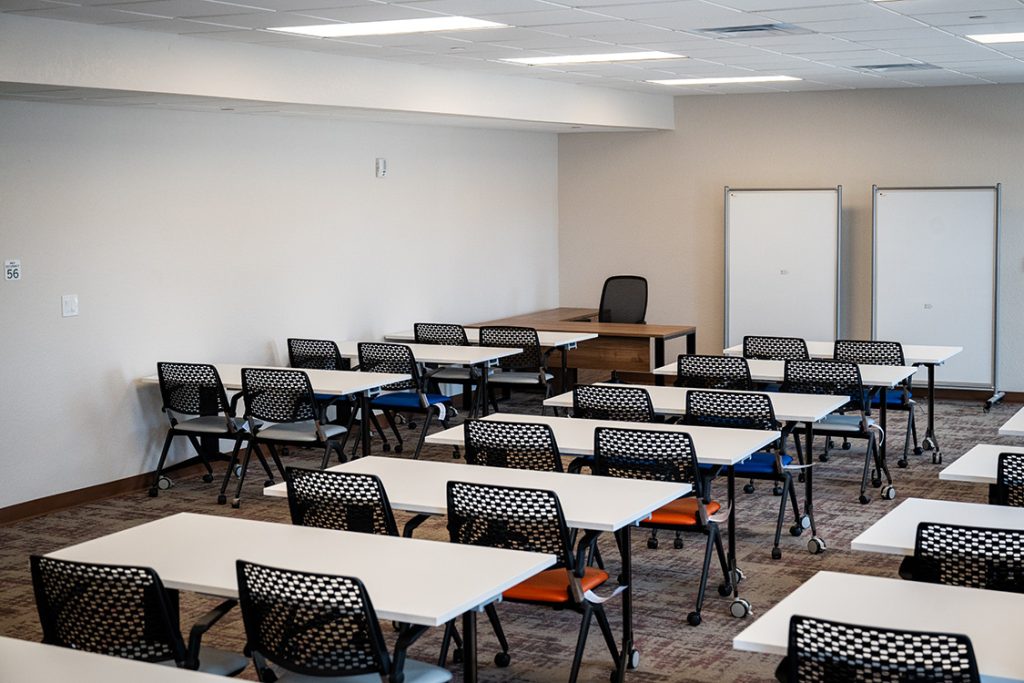
The ground floor of Crimson Crossing sets the tone for the building’s blend of comfort and convenience. A bright, open lobby lounge welcomes residents with colorful furniture and curated artwork celebrating beloved Florida Tech landmarks and campus history. Just steps away, the grab-and-go convenience store keeps residents fueled before class. A multipurpose room, classroom and outdoor courtyards round out a ground floor built for everyday student life.
LIVING AREAS

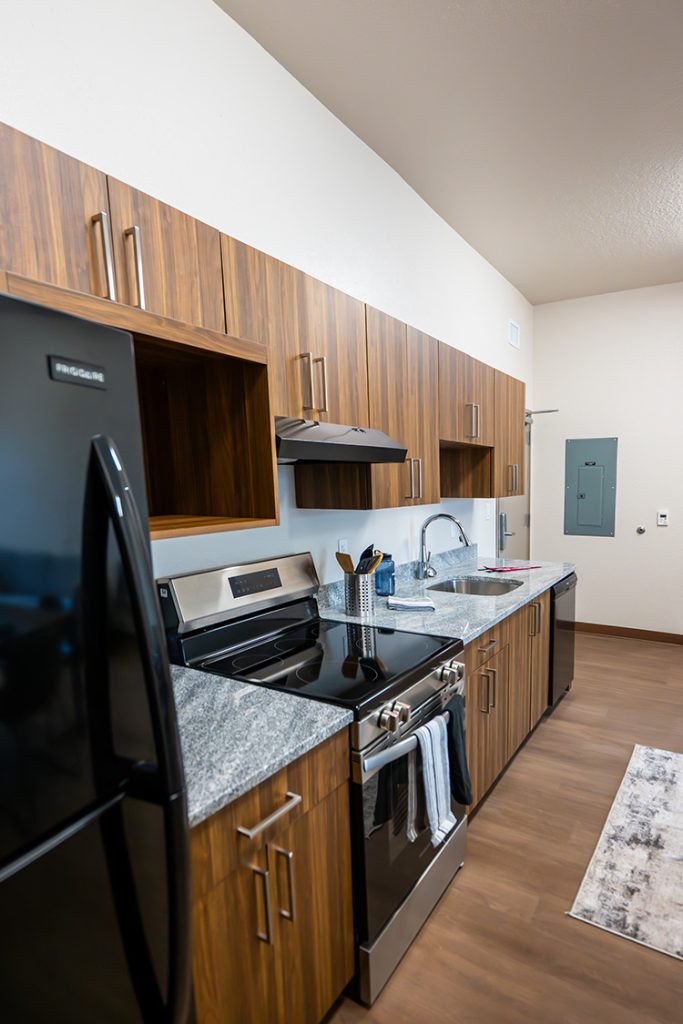
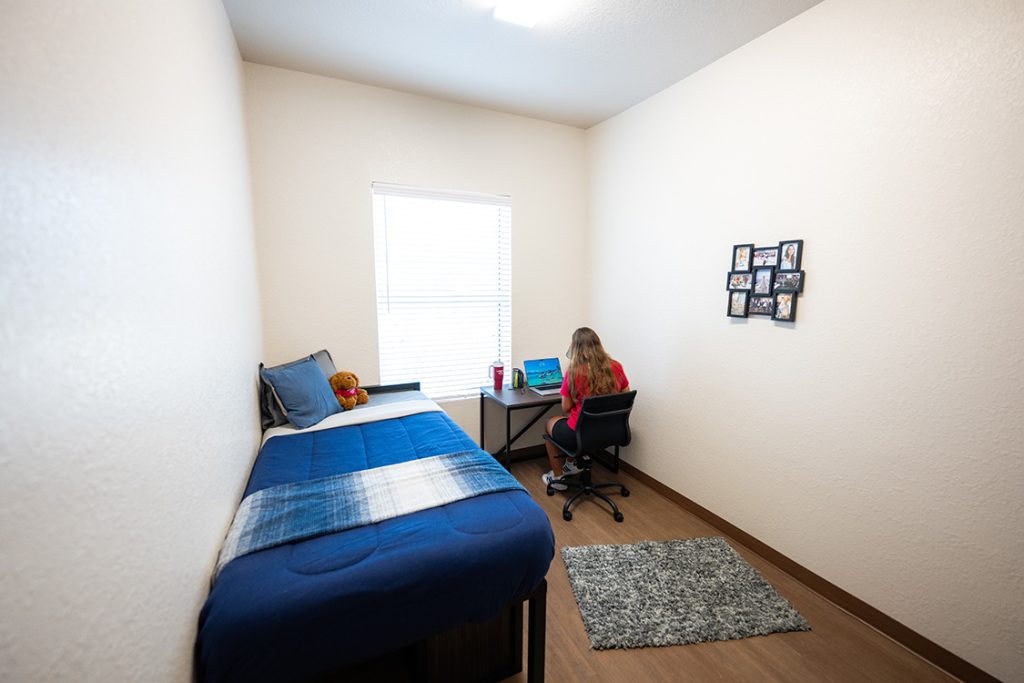

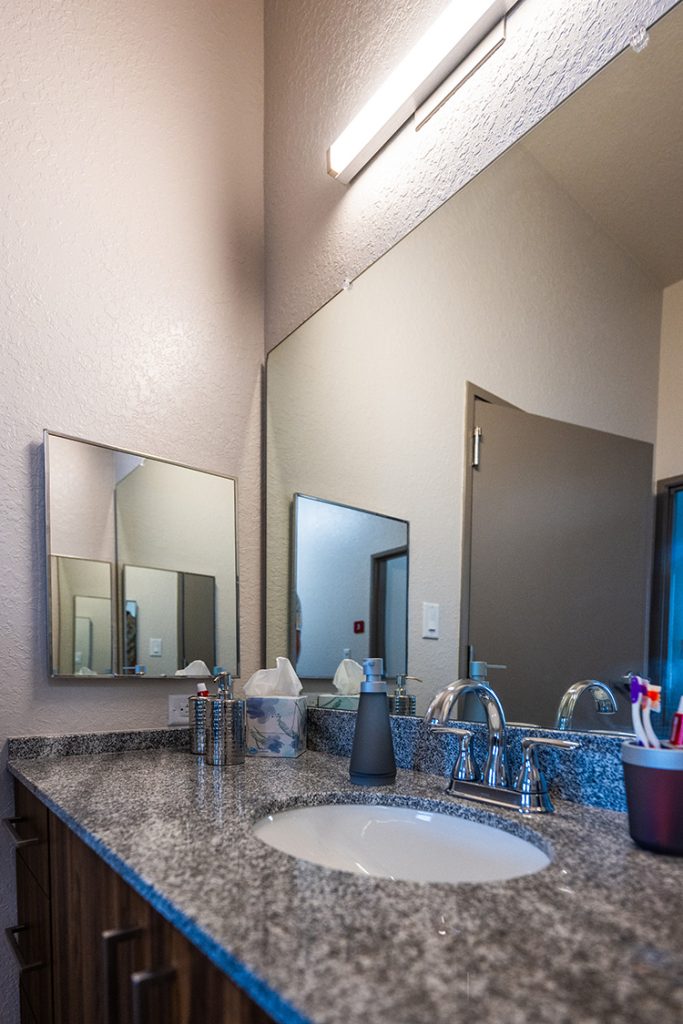
Most of Crimson Crossing’s units are four-bedroom, two-bathroom apartments featuring hardwood floors, granite countertops, wood-finish cabinetry and modern appliances in a fully equipped kitchen. Private bedrooms come furnished with an extra-long twin bed, desk, chair, dresser and closet space. Likewise, shared living areas are furnished and ready from day one. Dedicated laundry rooms on every floor add everyday convenience. It’s apartment-style living designed for the demands of college life.
COMMON SPACES
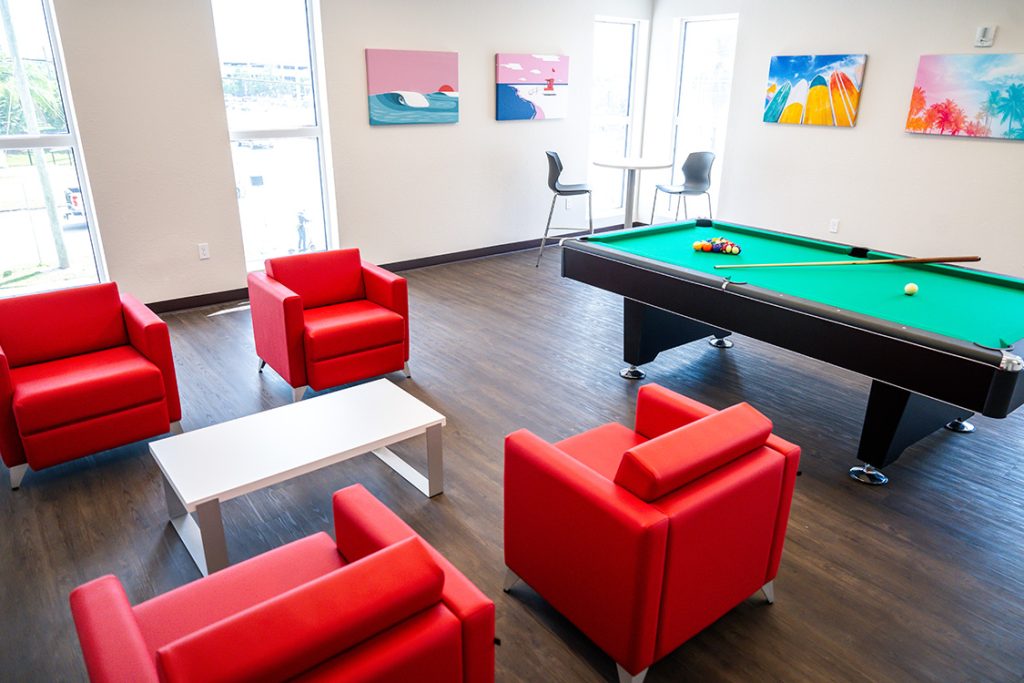


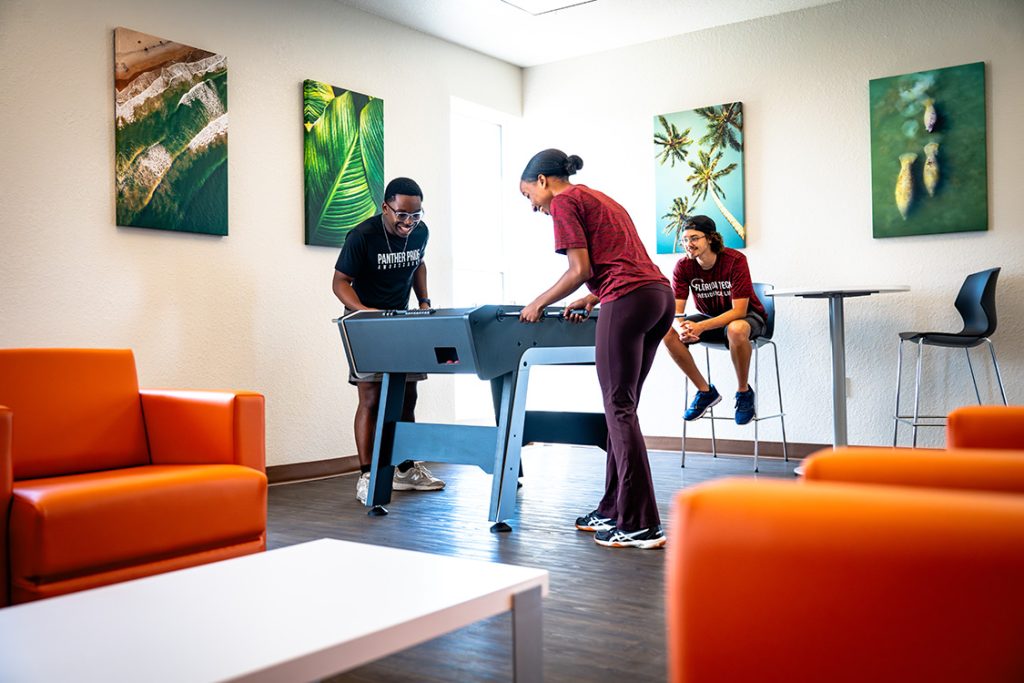
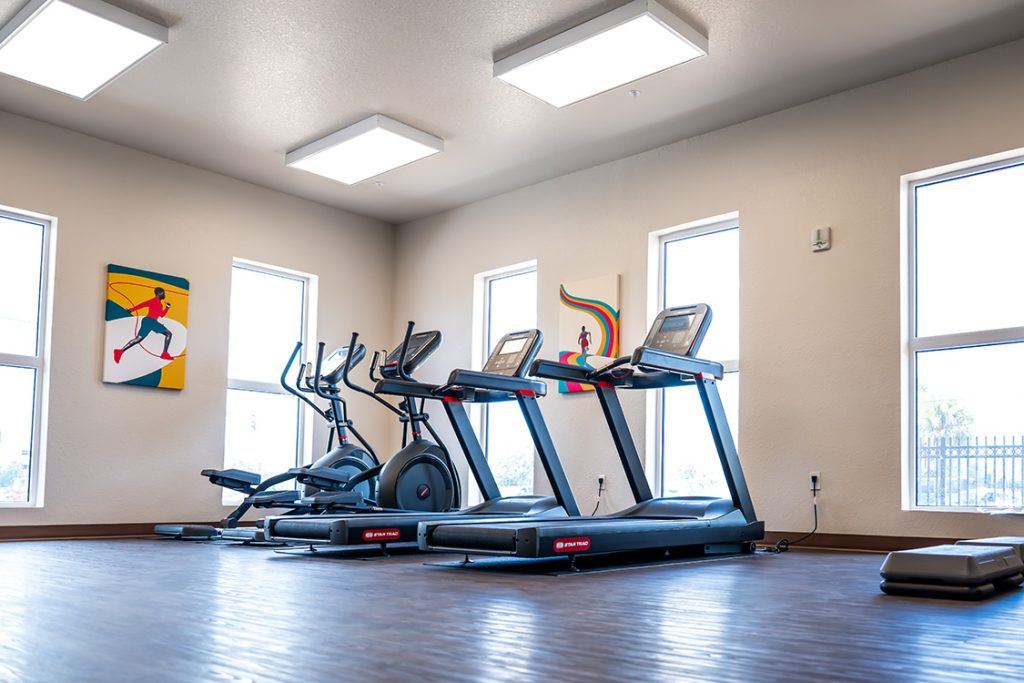
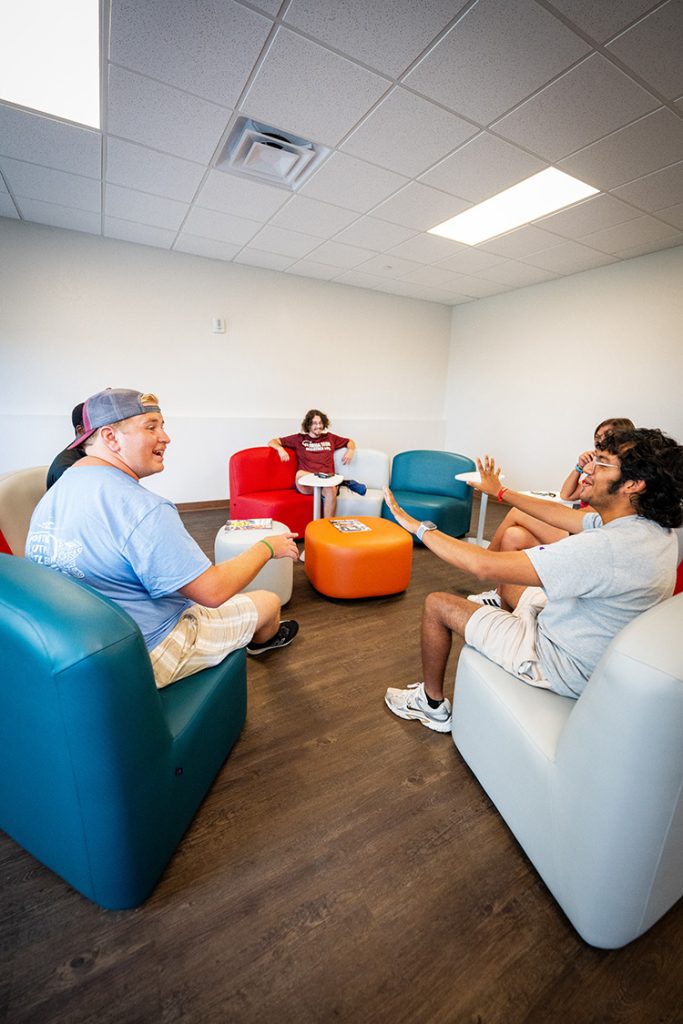
Crimson Crossing’s common spaces are as varied as the students who call it home. Each floor features a Community Corner—a recreational space uniquely outfitted per floor, with options ranging from treadmills, stationary bikes and ellipticals to pool, ping pong and foosball tables, offering a place to unwind and compete. For students looking to concentrate, each floor offers a Recharge Retreat—a study room providing a quiet space for individual work or small-group collaboration. Additional study and lounge spaces spread throughout every floor ensure residents always have a place to focus. Whether it is for unwinding, studying or socializing, every space at Crimson Crossing is designed to give Florida Tech students a place not just to stay but to live.
Behind the Building
Pivotal: Crimson Crossing spans 212,237 square feet across six stories—the largest student housing complex Florida Tech has ever built and, at $96 million, the largest capital investment in student life in university history.
Ambitious: Construction took approximately 15 months, beginning with site preparation and progressing through structural framing, interior finishes, furniture installation and final commissioning.
Notable: Construction required the installation of more than 55 miles of 4-foot-wide drywall—enough to stretch from Melbourne to Orlando.
Tough: The structure uses light-gauge steel framing engineered to meet Florida’s demanding coastal wind-load requirements, offering durability and precision alongside efficient construction.
High-tech: The underground stormwater system beneath each courtyard uses a large-scale modular installation in place of a traditional retention pond, maximizing usable space above ground.
Eco-friendly: High-efficiency HVAC equipment, LED lighting and high-performance exterior walls and windows work together to improve insulation, reduce cooling loads and enhance energy efficiency.
Radiant: Furnishing the building required 30 53-foot semitrailers’ worth of furniture and more than 125 pieces of artwork, giving every space a distinct personality.
Substantial: Crimson Crossing’s 556 beds across 149 apartment-style units increase Florida Tech’s on-campus housing capacity by 27%. For context, Columbia Village has approximately 350 beds, and Roberts Hall has approximately 250.

This piece was featured in the fall 2026 edition of Florida Tech Magazine.